
Have you ever wondered why so many medieval churches in England have stairs that don’t lead anywhere? It seems strange, since craftsmen in the Middle Ages weren’t in the habit of building things for no reason.
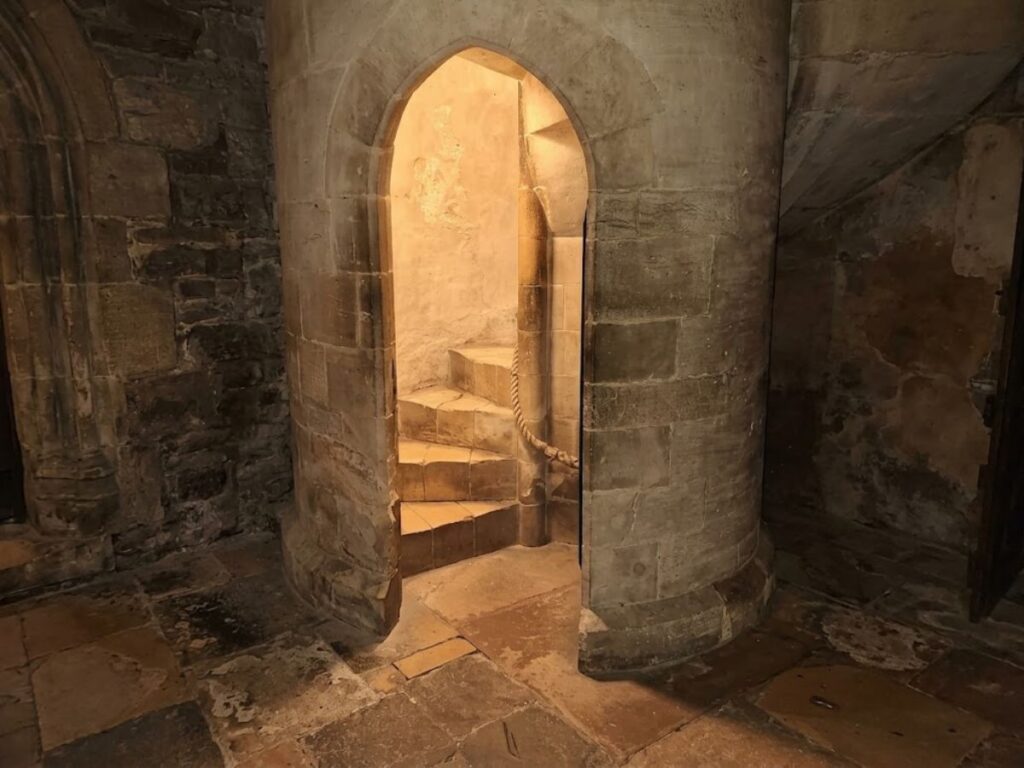
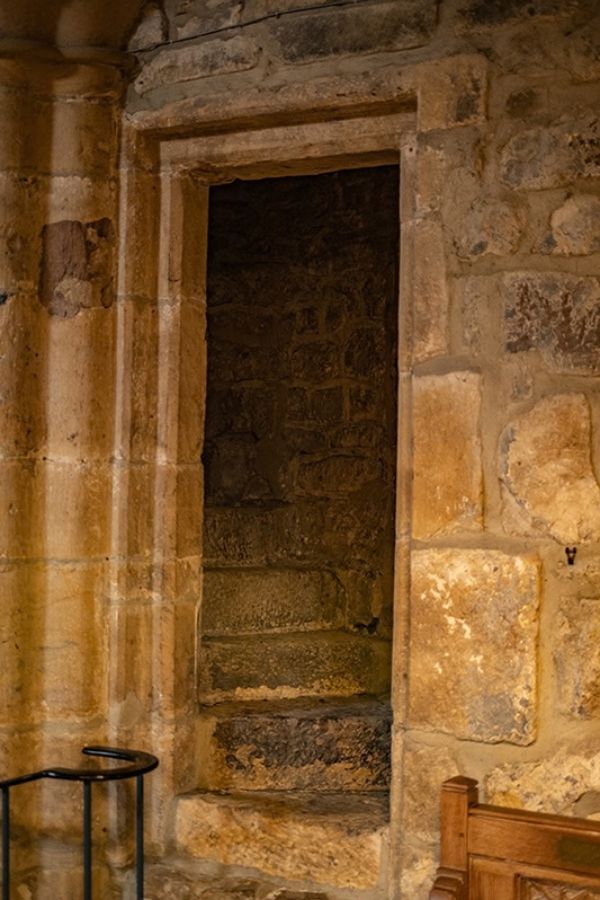
If you want to find them, look in the wall near the chancel arch, and you’ll find a narrow flight of stone steps that climbs five or six feet and stops at a blank wall. No landing, door, or reason for the stairs to be there at all.
Table of Contents
Well, they definitely went somewhere once, and like so many things from this period, it all started with Henry VIII, his son Edward VI, and the men who went round English churches with hammers.
Why Did Stairs in Medieval Churches Lead Nowhere?
Stairs leading nowhere had a name: rood stairs, cut into the thickness of the wall to reach a wooden gallery called the rood loft, which sat above the rood screen that divided the nave from the chancel.
The stairs ended at a small doorway high up in the wall, and from that doorway you stepped out onto the loft itself.
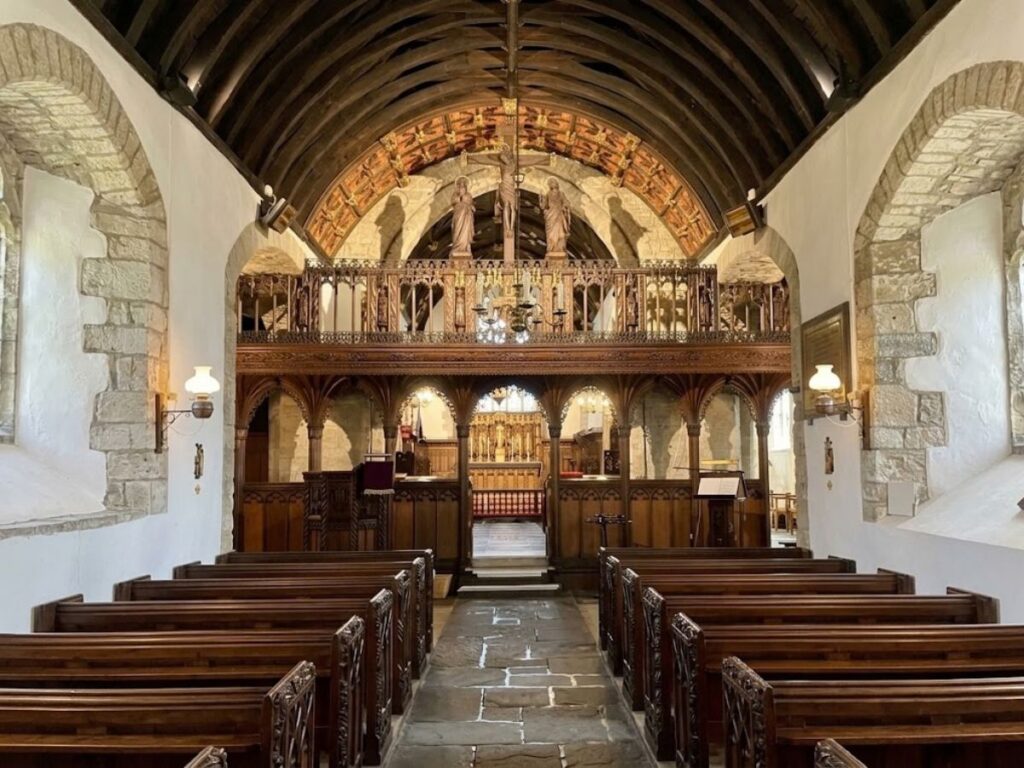
The rood was the great carved crucifix, often with the Virgin Mary and St John the Evangelist either side. The rood screen was the carved wooden partition, often brightly painted, that ran across the church at the chancel arch.
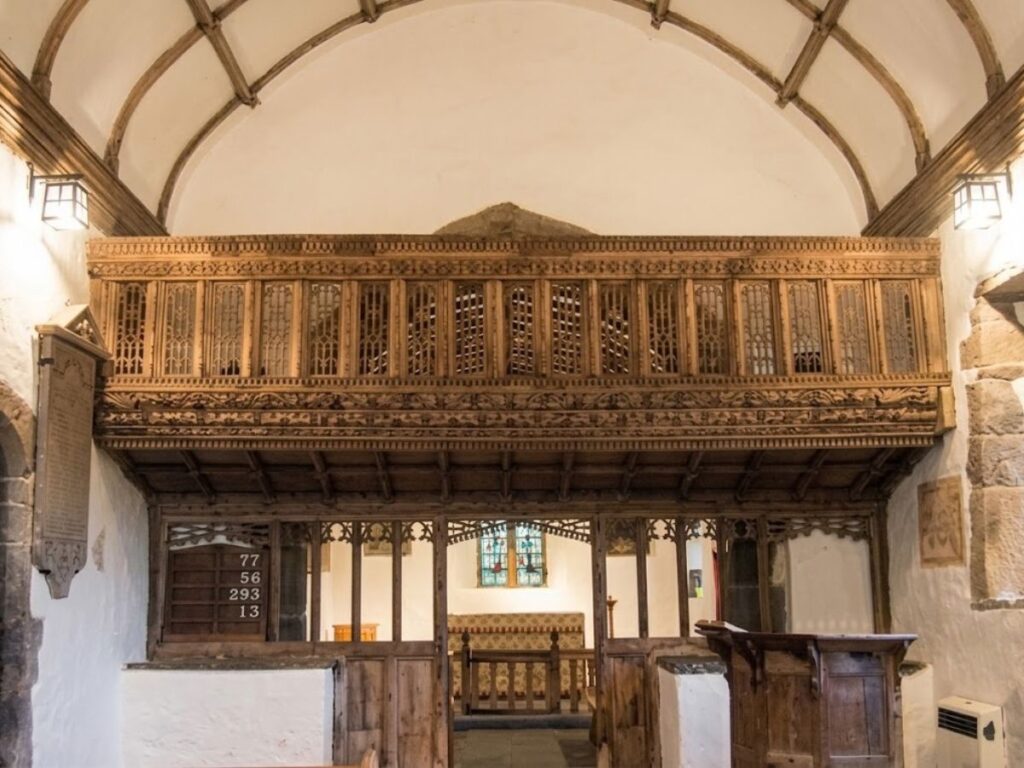
The rood loft was the gallery built on top of that screen, wide enough in many churches for a man to walk along, sometimes wide enough for a small choir.
If you stand at the foot of a surviving rood stair and look up, you can still see where the top doorway was. Sometimes it’s a rectangle of lighter stone where someone bricked it up in the 1550s. Sometimes it is a plastered-over bulge in the wall. Occasionally the doorway is still open, framing nothing but air, three or four yards above the floor.
That’s the giveaway: a narrow opening at head height or above, in the north or south wall of the nave, close to where the chancel arch begins.
What Every Parish Wanted a Rood Loft?
The loft had jobs to do, and most of them involved climbing up to it. Candles burned in front of the rood on feast days, and someone had to light them, trim the wicks, and put them out again.
The loft was draped in colored cloths through the liturgical year, veiled in Lent, uncovered at Easter. On Palm Sunday, boys sometimes sang the Gloria laus from the loft while the procession stood below.
In some churches the Gospel was read from it, and, of course, you needed a flight of stairs to read it, which is why every rood screen had one and often two, one at each end.
Eamon Duffy, in The Stripping of the Altars, spent a career correcting the impression most of us carry around that medieval parish churches were austere, stone-gray, candlelit boxes.
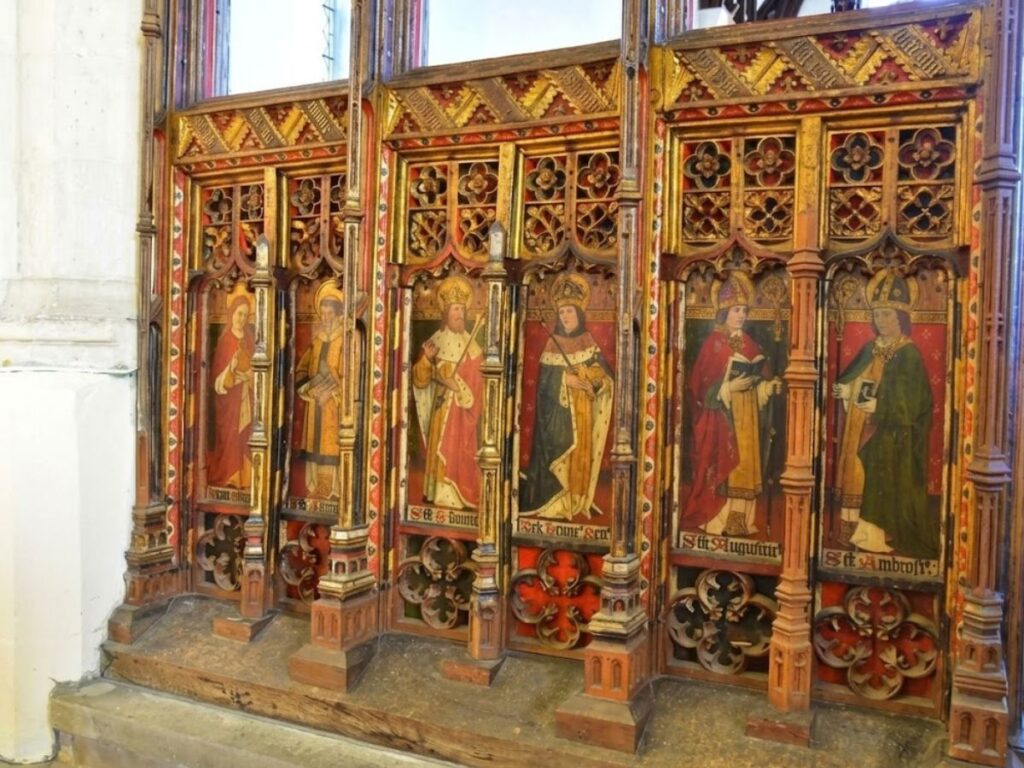
They were nothing of the sort. They were crowded with images, loud with color, every surface painted or hung with something, and the rood screen with its loft was the brightest, most carefully maintained part of the building, probably because it was the thing you saw first when you came in through the south door, and the thing you looked at all through Mass.
Why Put the Crucifix on a Gallery in the First Place
On one side of the rood screen stood the nave, which belonged to the parish, where ordinary people were baptized, married, buried, and where they stood on Sundays.
On the other was the chancel where the priests conducted their business. Naturally, they wanted a boundary between them and the commoners, and often there’d be a narrow opening through which the laity could glimpse the elevation of the Host.
The crucifix on top of the loft faced the nave. It was the image the whole parish looked at while they stood through the service in a language most of them didn’t fully understand.
The candles in front of it were lit at the moments of greatest significance in the Mass, and the drapes on the loft changed with the seasons of the church year, so even someone who couldn’t follow the Latin could tell where they were in the year by how the loft was decorated.
Veiled in purple cloth through Lent, bare and dark on Good Friday, uncovered on Easter morning.
It was also a matter of sightlines. In a long church with pillars and side aisles, a crucifix at ground level could be seen by the people in the first few rows and nobody else. Mount it on a gallery fifteen feet up and the whole parish can see it, from the back of the nave to the far end of the north aisle.
Hooked on the Middle Ages? Get more stories like this one in your inbox.
What Happened to Rood Lofts During the Reformation
It all started with Henry VIII’s break with Rome when he wanted to divorce Catherine of Aragon to marry Anne Boleyn. As part of the break he dissolved the monasteries, but he was theologically conservative, and parish churches themselves kept most of their furnishings through his reign.
The real assault on the rood began under his son Edward VI, who came to the throne in 1547 at the age of nine, surrounded by advisers determined to strip English religion of what they regarded as idolatry.
As part of the royal injunctions of 1547 he ordered the removal of images that had been “abused” by candles and offerings, which in practice meant most of them. In 1548 commissioners went through parish after parish taking down statues and burning them.
Then when Elizabeth I came to power she ordered the removal of the rood lofts, although the screens below were sometimes allowed to stay.
The crucifix, the Mary, the John, the candles, the drapes, the painted panels of the loft front, the Great Rood that had hung over English parishes for centuries: all of it came down, and almost none of it survived.
The screens fared better, partly because taking them out would have left ugly gaps in a building people still had to use, and partly because the lower section with its painted saints was easier to whitewash than to remove.
Many were plastered over and simply forgotten about until Victorian restorers found them under the limewash in the 19th century. The lofts above them, being higher and made of lighter wood, were the easier target and the clearer symbol.
Why Were the Stairs Left Behind Instead of Removed
The stairs survived because they were made of stone. The lofts and screens were carpentry, pinned together and lifted into place, and a few men with crowbars could have one down in a day.
The stairs were cut into the thickness of a wall two or three feet thick, often shared with a buttress or wound inside a turret bonded into the main fabric of the church. Taking them out meant knocking a hole in a load-bearing wall and then rebuilding it, which cost money nobody wanted to spend.
So the only option really was to block off the stairs so they didn’t lead anyway. They were filled
in with brick or stone, the opening plastered flush, and that was that. The lower doorway, down at nave level, was sometimes left open and sometimes filled in too, depending on what the parish could afford and how tidy they wanted the wall to look. Either way, the stair itself was abandoned.
How Many Rood Screens and Lofts Still Survive
Before the Reformation, English and Welsh parish churches had something like ten thousand rood screens. Only about a thousand complete medieval screens still survive.
The East Anglian Rood Screen Project, run from the Hamilton Kerr Institute at the Fitzwilliam Museum in Cambridge, surveyed more than 500 surviving screens in Norfolk, Suffolk and Cambridgeshire alone, and found that late medieval screens survive in about 40 percent of the region’s medieval churches.
East Anglia was the richest wool country in the 15th century, and it shows in the woodwork.
The lofts fared far worse than the screens below them. According to the survey work compiled for the restoration of the loft at Llananno, only 24 substantially complete medieval rood lofts survive anywhere in Britain, and 13 of those are in Wales.
The Welsh survival rate is the one real anomaly in the story. Remote valleys, smaller parishes and a slower reach for the Edwardian commissioners meant that lofts in places like Llananno, Patricio and Llanegryn came through more or less intact, when their English equivalents were pulled down and burned.
In England the surviving screens cluster in two regions: Devon and Somerset in the south-west, where the late medieval parish wealth went into carved and painted screens that still fill the chancel arch, and Norfolk, Suffolk and Lincolnshire in the east, where the painted saints on the lower panels are often the best surviving examples of medieval figure painting in the country. The screen at St Helen’s, Ranworth, in Norfolk, painted around 1479 to 1480, is really impressive.
Where You Can Still See Rood Stairs Today
The blocked stairs are much more common than the lofts, because the lofts were the bit that got destroyed and the stairs are the bit that got left behind. You’ll find them in hundreds of parish churches up and down England. Bradford Cathedral has its own documented set, labeled on tours as “the stairs to nowhere.”
If you want to see what the stairs were for, go to Ranworth in Norfolk for the painted screen, or to St Patrico’s (St Issui’s) Church, Partrishow in Abergavenny for one of the best surviving lofts anywhere.
In Devon, the screens at Atherington and Kenton still carry fragments of their lofts, giving you a sense of the depth and painted detail that has gone from everywhere else.
Frequently Asked Questions
What are the stairs in medieval churches that lead nowhere?
Medieval church stairs that lead nowhere are rood stairs, which are narrow steps cut into the wall that once climbed to a rood loft above the rood screen. The loft was a wooden gallery holding a large crucifix and candles, separating the nave from the chancel. When the Reformation tore out the loft, they blocked the top doorway and left the stone steps stranded in the wall.
Why were the rood lofts removed but the stairs kept?
The rood lofts were removed because the crucifix, statues, and gallery were condemned as Catholic at the Reformation, but the stairs were kept because they had been cut into solid stone. Lofts and screens were wooden and came out easily. Stone was far costlier to hack out, so they simply blocked and plastered over the top doorway, which was quicker and cheaper than removal. The steps survived; the loft and screen did not.
What was a rood loft used for?
A rood loft was a raised wooden gallery above the rood screen, carrying the Great Rood, a crucifix flanked by the Virgin Mary and St John the Evangelist. Someone climbed the rood stairs to light and trim the candles kept burning before it, to drape the loft on feast days, and in some churches to sing or read from the gallery above the heads of the congregation.
How many medieval rood screens survive in England today?
Around 1,000 medieval rood screens survive today, substantially or partially complete, across England and Wales, out of an estimated 10,000 standing before the Reformation. Devon and Somerset in the south-west, along with Norfolk, Suffolk and Lincolnshire in East Anglia, hold more than half of them between them. Complete rood lofts are far rarer: only 24 survive in Britain, and 13 of those are in Wales.
When were rood screens and lofts destroyed?
Rood screens and lofts were destroyed in stages across the 16th century. Henry VIII broke with Rome in the 1530s, but the heavy destruction came under his son Edward VI, whose reforms called for removing images, roods, and shrines. Under Elizabeth I, they took down the remaining rood lofts. The carved rood itself did not survive anywhere in England.

Love a good medieval story?
Join our readers and get tales of kings, queens, castles and ordinary medieval lives straight to your inbox.

Kylie Lang is a nationally syndicated travel journalist with bylines on the Associated Press Wire & more, a medieval history writer, and the founder and lead author of Tales of the Middle Ages (talesofthemiddleages.com). She holds a BA (Honours) in History from the University of Kent and is a member of the British Guild of Travel Writers.
Related posts:
 Dying to Be Beautiful: The Deadly Cosmetics of the Middle Ages (The Poisonous Price of Beauty)
 What Did Medieval Castles Actually Look Like Inside? (Not What You’re Imagining)
 How Did People Get Divorced in Medieval England, and Did Kings and Queens Have It Easier?
 10 Medieval European Citadels Where You Walk Into the Pages of a History Book